 Free account
Free account Table plan
End Table Plans
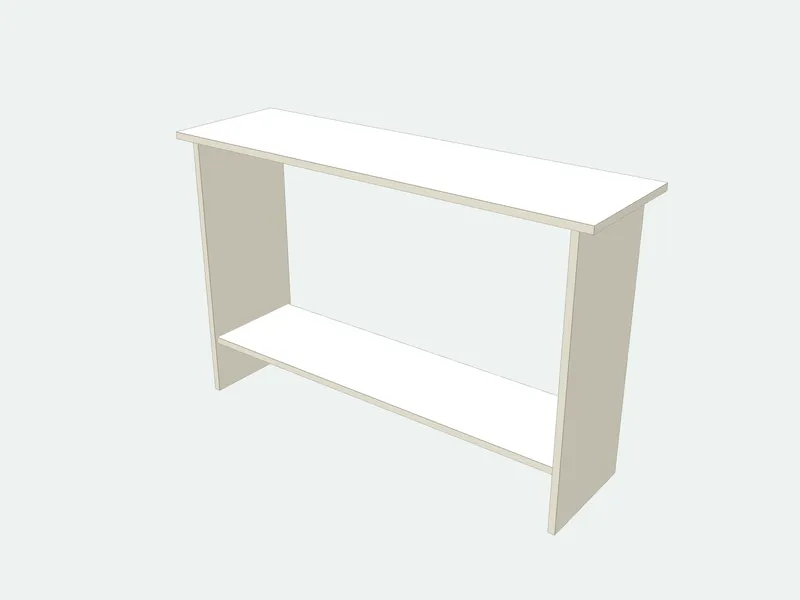
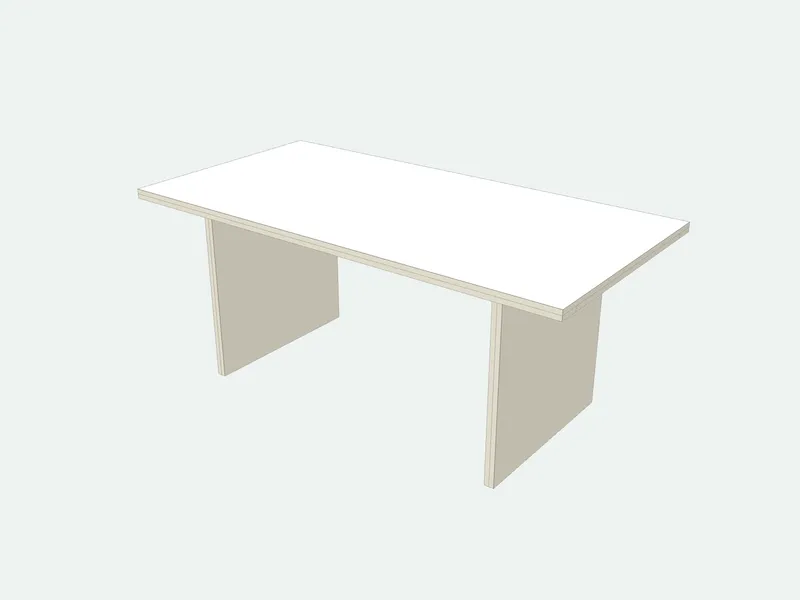
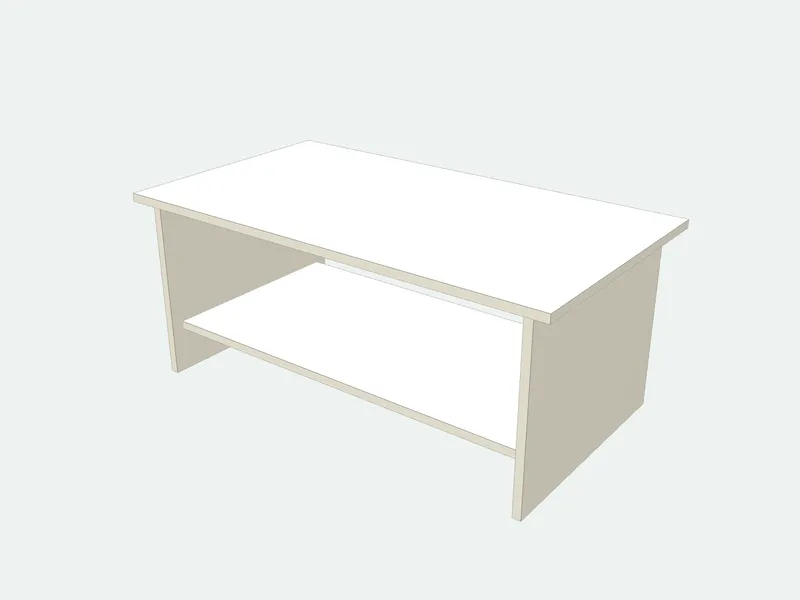
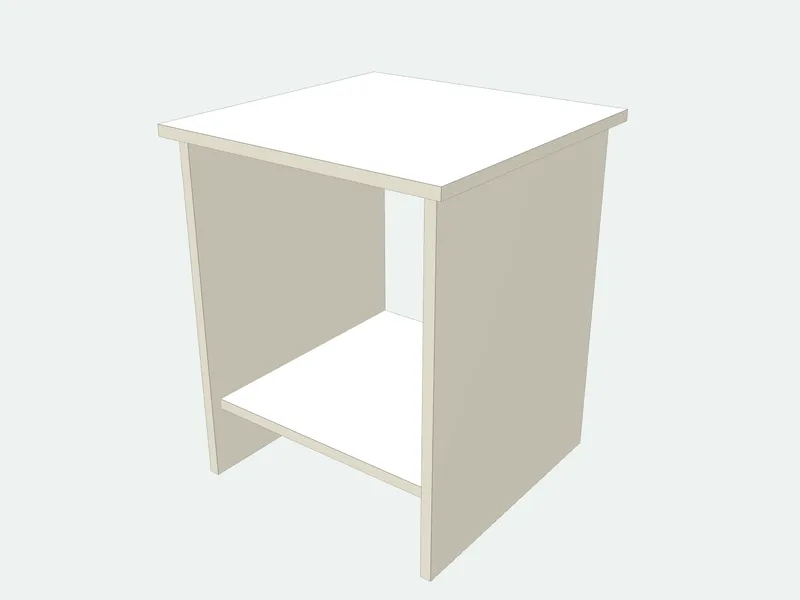
A small end table for beside the sofa: a top resting on two panel sides, a rail under the back of the top, and a lower shelf that ties the sides together. It is a one-afternoon project from a part of one sheet. An end table built from sheet goods, and a good first project.
- Default size
- 500 × 600 × 500 mm
- Parts
- 5 pieces · 4 sizes
- Sheets (2440 × 1220 mm (4 × 8 ft))
- 1 carcass
- Difficulty
- Easy
- Build time
- About 3 hours
- Edge band
- 4.8 m
Cut list (default size)
| Part | Qty | Length | Width | Thick. | Board | Edges |
|---|---|---|---|---|---|---|
| Top · grain | 1 | 500 | 500 | 18 | Carcass board 18 mm | |
| Side | 2 | 582 | 460 | 18 | Carcass board 18 mm | |
| Back rail | 1 | 424 | 80 | 18 | Carcass board 18 mm |
Sizes in millimetres; length runs along the grain. Edges: bold lines are banded.
1 more parts, the sheet layout and the cut order are in the full plan.Resize it to any size, print labels and save it in a project.Sign in free to open it
How it is built
- The sides are set in 20 mm from the edges of the top, so the top overhangs all round.
- The back rail and the lower shelf are screwed between the sides; together they keep the table square.
- Screw the top on from below through the sides and the rail.
Common mistakes
- Leaving out both the shelf and a rail: the table racks sideways.
- Making it taller than the sofa arm: things on it become hard to reach.
Tools you need
- Track saw or table saw
- Drill/driver
- Edge banding iron
- Sander
Frequently asked questions
How tall should an end table be?
Within about 50 mm of the sofa arm: usually 500–650 mm (20–26 in). A table a little lower than the arm is easier to reach.
What size should an end table be?
400–600 mm (16–24 in) wide and deep: big enough for a lamp and a cup, small enough to sit beside the sofa.
Can I leave out the lower shelf?
Yes, but the shelf is what keeps the sides from racking: without it, add a low rail at the back.
Related guides
Coffee Table HeightStandard coffee table height is 16–18 in (40–46 cm), level with or a little below the sofa seat. See coffee table lengths, widths and the distance from the sofa.Console Table Height and DimensionsStandard console table height is 30–32 in (76–81 cm). See depths and lengths for sofa and entryway console tables, mirror height and the space a hallway needs.End Table HeightStandard end table height is 22–26 in (56–66 cm), within 2 in of the sofa arm. See end table widths and depths, lamp height and the space next to the sofa.