 Free
FreePlywood Calculator: How Many Sheets Do I Need?
Add each wall, floor or roof and the doors and windows in it: the plywood calculator adds up the area, follows the slope of the roof, divides by the sheet and adds a waste allowance, so you know how many sheets to buy. Building furniture or cabinets instead? Count the sheets from your parts further down.
Walls, floors and roofs
| Surface | Name | Length / width | Height / width | Qty | Roof pitch | Remove |
|---|---|---|---|---|---|---|
| — | ||||||
| — | ||||||
| — | ||||||
| — | ||||||
Type feet and inches: 12, 12.5 or 12' 6". Doors and windows are subtracted.
- Area to cover
- 629 sq ft
- One sheet
- 32 sq ft
- Exact
- 19.7 sheets
- Sheets to buy (+10%)
- 22
| Surface | Area | Sheets |
|---|---|---|
| Floor | 120 sq ft | 3.75 |
| Long walls | 192 sq ft | 6.00 |
| End walls | 160 sq ft | 5.00 |
| Door | −20 sq ft | −0.62 |
| Roof (along the slope) | 177 sq ft | 5.53 |
- Add each wall, floor or roof with its size; give roofs their pitch.
- Add doors and windows: they are subtracted.
- Choose the sheet size and the waste allowance, then read how many sheets to buy.
Furniture or cabinets? Count sheets from your parts
Enter the parts and get the real number of sheets from an optimized layout, not just the area.
Sheet
Parts 16 pieces
| # | Name | Length | Width | Qty | Grain | Remove |
|---|---|---|---|---|---|---|
| A1 | ||||||
| A2 | ||||||
| A3 |
- Area estimate
- 2.47 sheets
- Sheets you need
- 3
- Waste
- 17.8%
The real layout needs 3 sheets, 0 more than the area alone suggests.
How many sheets of plywood for common jobs
4 × 8 ft sheets, no doors or windows subtracted, with 10% waste:
| Job | Area | Exact | Sheets to buy |
|---|---|---|---|
| 8 × 8 ft floor | 64 sq ft | 2.0 | 3 |
| 10 × 12 ft floor | 120 sq ft | 3.7 | 5 |
| 12 × 12 ft floor | 144 sq ft | 4.5 | 5 |
| 12 × 16 ft floor | 192 sq ft | 6.0 | 7 |
| 16 × 20 ft floor | 320 sq ft | 10.0 | 11 |
| Walls of a 10 × 10 ft room, 8 ft high | 320 sq ft | 10.0 | 11 |
| Walls of a 12 × 12 ft room, 8 ft high | 384 sq ft | 12.0 | 14 |
| Walls of a 12 × 16 ft room, 8 ft high | 448 sq ft | 14.0 | 16 |
| 12 × 16 ft roof at 4/12 | 202 sq ft | 6.3 | 7 |
| 12 × 16 ft roof at 6/12 | 215 sq ft | 6.7 | 8 |
| 24 × 24 ft roof at 6/12 | 644 sq ft | 20.1 | 23 |
How to calculate how many sheets of plywood you need
Measure each surface and multiply: length × height for a wall, length × width for a floor. Add the surfaces, subtract doors and windows, and divide by the area of one sheet: 32 sq ft for a 4 × 8 sheet, 36 for 4 × 9 and 40 for 4 × 10 (2.98 m² for 2440 × 1220 mm). Add 10% for waste and round up.
Example: a 12 × 10 ft room with 8 ft walls has 352 sq ft of wall. Take off a 3 × 6 ft 8 in door (20 sq ft) and 332 sq ft is left: 332 ÷ 32 = 10.4 sheets, 11.4 with 10% waste, so buy 12. That is all this plywood estimator does, for every surface at once.
Roofs: measure along the slope
A pitched roof has more surface than the floor under it. Measure the roof flat, as seen from above, including the overhangs, and multiply by the slope factor of its pitch: 1.03 for 3/12, 1.05 for 4/12, 1.12 for 6/12, 1.20 for 8/12 and 1.41 for 12/12. The calculator does this when you enter the pitch, which makes it a roofing plywood calculator too.
Roof sheathing is usually 7/16 in OSB or 1/2 in plywood on rafters 24 in apart, with clips between the sheets; 5/8 in gives a stiffer roof. Lay the sheets across the rafters and stagger the joints.
Walls, floors and subfloors
On 8 ft walls, stand 4 × 8 sheets upright: one sheet for every 4 ft of wall, which makes the count easy to check. Wall sheathing is usually 7/16 in OSB or 15/32 in plywood. For 9 or 10 ft walls, 4 × 9 and 4 × 10 sheets save a row of short pieces.
Subfloors are usually 23/32 in (sold as 3/4 in) tongue-and-groove plywood or OSB on joists 16 in apart. Run the long edge across the joists and stagger the end joints by at least one joist.
How much waste to allow
10% is right for most rooms and sheds. Use 15% for walls with many windows, gables, angled cuts or lots of short pieces, and 5% only for plain floors laid with full sheets. Keep the offcuts: they fill the gaps above doors and below windows.
Furniture and cabinets: count from your parts
Area alone is not enough for furniture. Dividing the area of your parts by the area of a sheet gives the minimum, but real layouts always leave some board between the parts and large parts may not share a sheet. The parts calculator below lays them out for real; the result is usually 10–25% more than the area suggests.
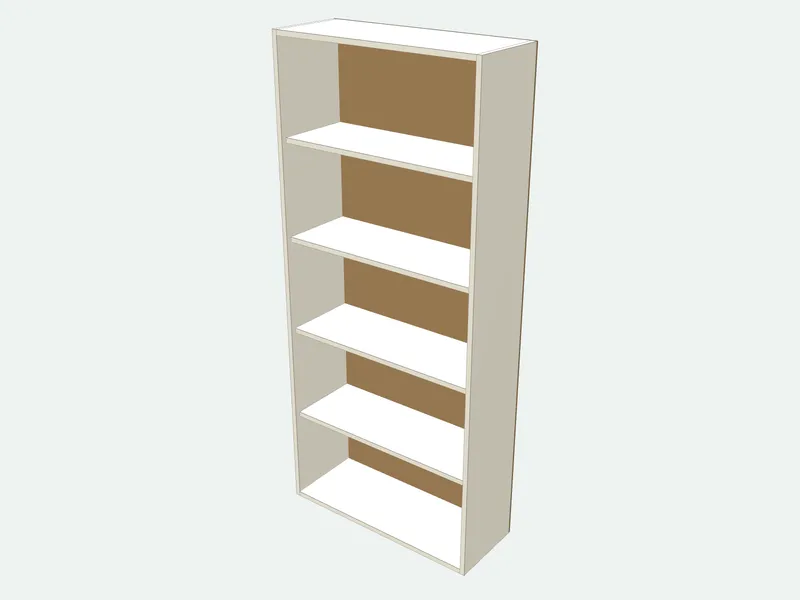
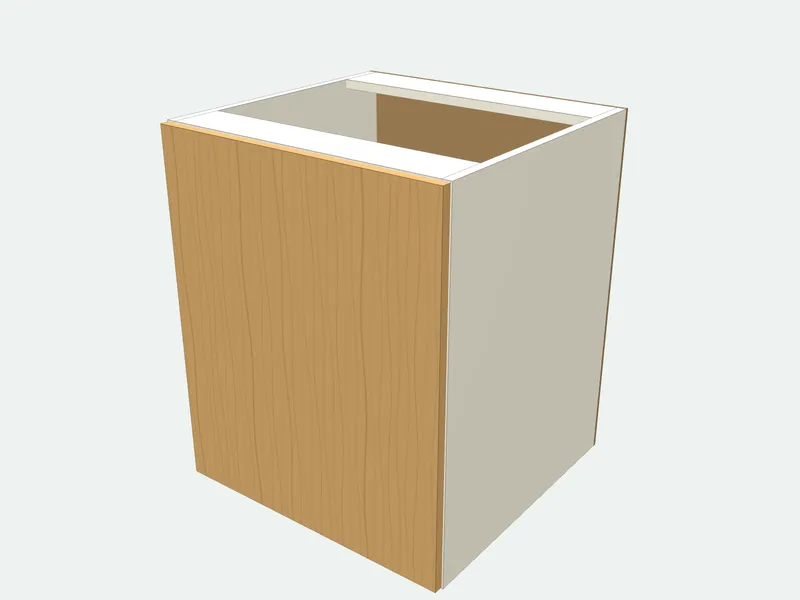
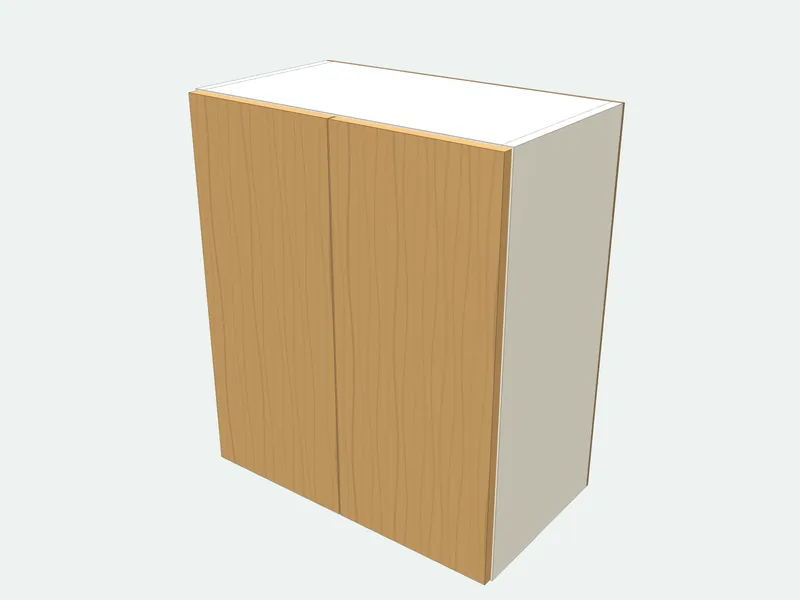
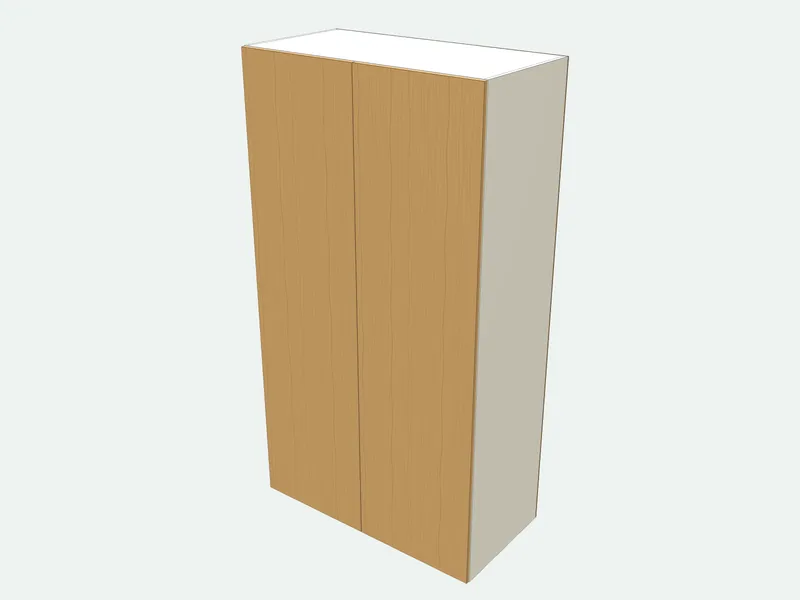
Start from a furniture plan instead
All plans →Do not want to work out every part? Pick a design, type its size and get the cut list.
Frequently asked questions
How many sheets of plywood do I need for a 12 × 12 room?
For the floor, 144 sq ft ÷ 32 = 4.5 sheets: buy 5. For the walls of a 12 × 12 room 8 ft high, 384 sq ft minus a 20 sq ft door is 364 sq ft, 11.4 sheets: buy 13 with 10% waste.
How many sheets of plywood for a roof?
Multiply the roof footprint, overhangs included, by the slope factor, then divide by 32. A 12 × 16 ft roof at 4/12 is 192 × 1.05 = 202 sq ft, 6.3 sheets: buy 7.
How many square feet are in a sheet of plywood?
32 sq ft in a 4 × 8 sheet, 36 in a 4 × 9 and 40 in a 4 × 10. A 2440 × 1220 mm sheet is 2.98 m², the same as 32 sq ft.
How much extra plywood should I buy?
About 10% over the calculated area for rooms and sheds, 15% with many openings or angles. For furniture, plan 10–15% over the optimized sheet count, or one spare sheet for small jobs.
Learn more
How Many Sheets of Plywood Do I Need?Work out how many sheets of plywood or MDF a project needs: square feet in a 4x8 sheet, the area method, why real layouts need more, and sheets per bundle.OSB vs PlywoodOSB vs plywood compared: strength, stiffness, moisture, weight and cost, and which is better for subfloors, roof and wall sheathing, shelving and furniture.