 Free
FreeFree Kitchen cabinet plan
Kitchen Base Cabinet Plans
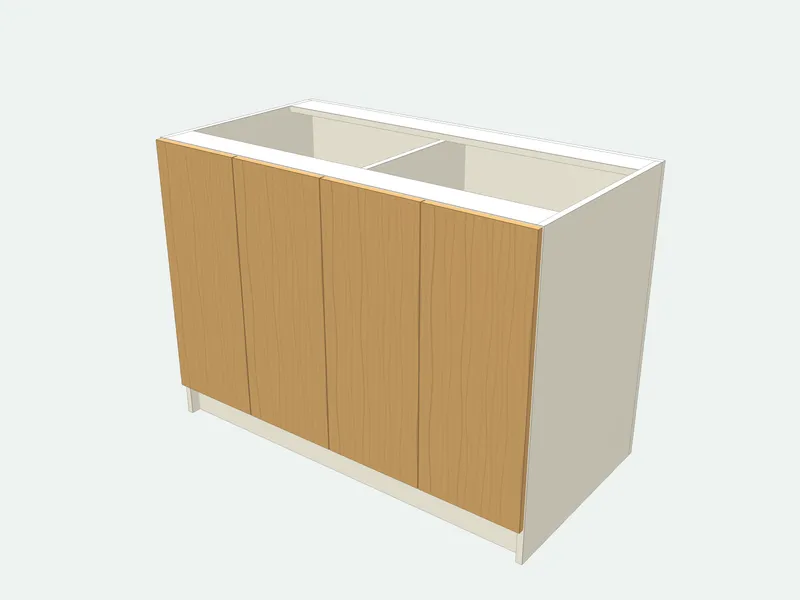
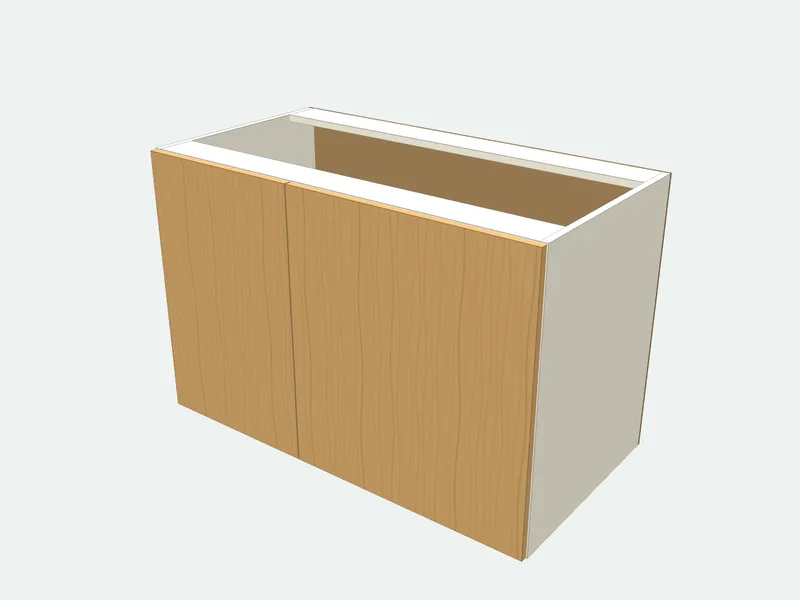
A frameless kitchen base cabinet: two sides, a bottom, two top rails, an adjustable shelf, a back and one or two overlay doors. Type the carcass size and every panel follows, with the 3 mm door gaps already taken off. Stand it on adjustable legs and screw the worktop on from below through the rails.
- Default size
- 600 × 720 × 560 mm
- Parts
- 8 pieces · 6 sizes
- Sheets (2440 × 1220 mm (4 × 8 ft))
- 1 carcass + 1 door + 1 back
- Difficulty
- Intermediate
- Build time
- About 5 hours
- Edge band
- 6.3 m
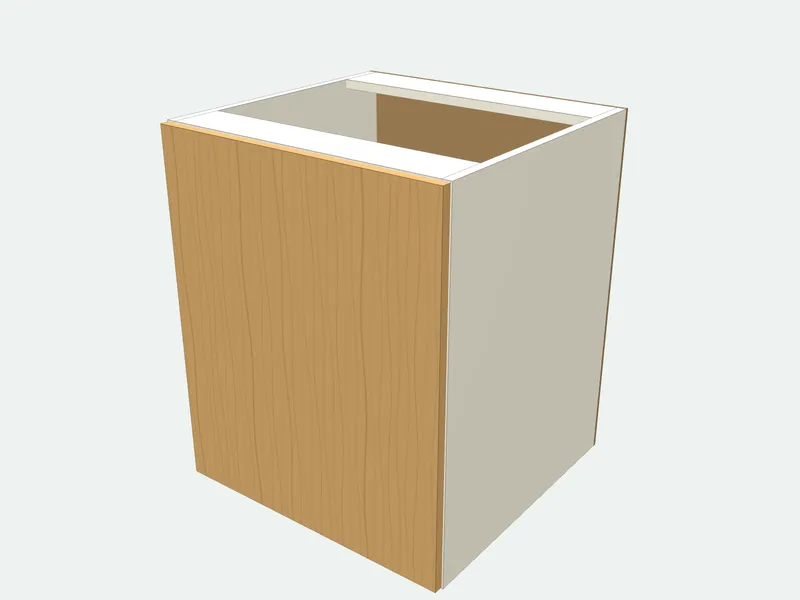
Cut list
| Part | Qty | Length | Width | Thick. | Board | Edges |
|---|---|---|---|---|---|---|
| Side | 2 | 720 | 560 | 18 | Carcass board 18 mm | |
| Bottom | 1 | 564 | 560 | 18 | Carcass board 18 mm | |
| Top rail | 2 | 564 | 100 | 18 | Carcass board 18 mm | |
| Shelf | 1 | 562 | 520 | 18 | Carcass board 18 mm | |
| Back | 1 | 720 | 600 | 6 | Back panel 6 mm | |
| Door · grain | 1 | 714 | 594 | 18 | Door board 18 mm (wood look) |
Sizes in millimetres; length runs along the grain. Edges: bold lines are banded.
Sheet layout
On 2440 × 1220 mm sheets, 4 mm kerf, 10 mm edge trim. Each board is laid out separately.
How it is built
- Doors leave a 3 mm gap on every side and between doors.
- Rails are 100 mm deep, front and back, so the worktop can be screwed from below.
- The shelf is 2 mm shorter than the opening and sits on pins, so it can move.
Common mistakes
- Using the worktop height as the carcass height. Subtract the plinth and the worktop thickness first.
- Forgetting the gap between two doors.
Tools you need
- Table saw or panel saw
- Drill/driver
- 35 mm hinge bit
- Edge banding iron
Frequently asked questions
What size is a standard base cabinet?
In Europe, a 720 mm carcass on 100–150 mm legs, 560–580 mm deep and 300–900 mm wide. In the US, 34 1/2 in tall with the toe kick and 24 in deep.
Can I use it under a sink?
Yes: make it 600–900 mm (24–36 in) wide, set the shelves to 0 and cut an opening in the back for the pipes.
One door or two?
One door up to 600 mm (24 in) wide; wider cabinets need two, and the plan warns you.
Is this plan free?
Yes: the full cut list, sheet layout and a printable PDF in millimetres or inches.
Related guides
Bathroom Vanity HeightStandard bathroom vanity height is 30–32 in; comfort height is 34–36 in. See vanity depths and widths, heights for vessel sinks and ADA, and sink clearances.Cabinet Hinge TypesThe main cabinet hinge types explained: concealed European hinges in full overlay, half overlay and inset, plus face frame, butt, piano, pivot and lift-up hinges.Cabinet Parts Names ExplainedNames of kitchen cabinet parts explained with sizes: sides (gables), bottom, stretchers, toe kick, back, shelves, doors and drawer parts. With a free cut list.