 Free account
Free account Table plan
Console Table Plans
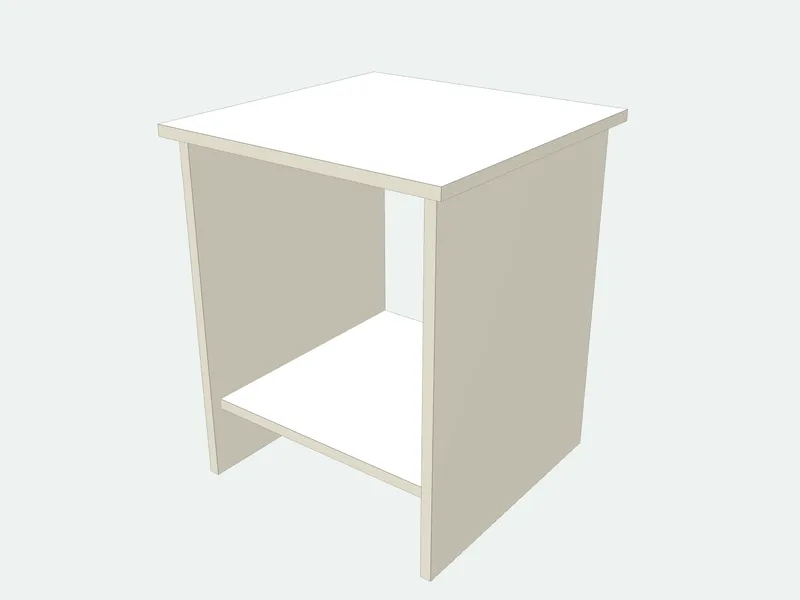
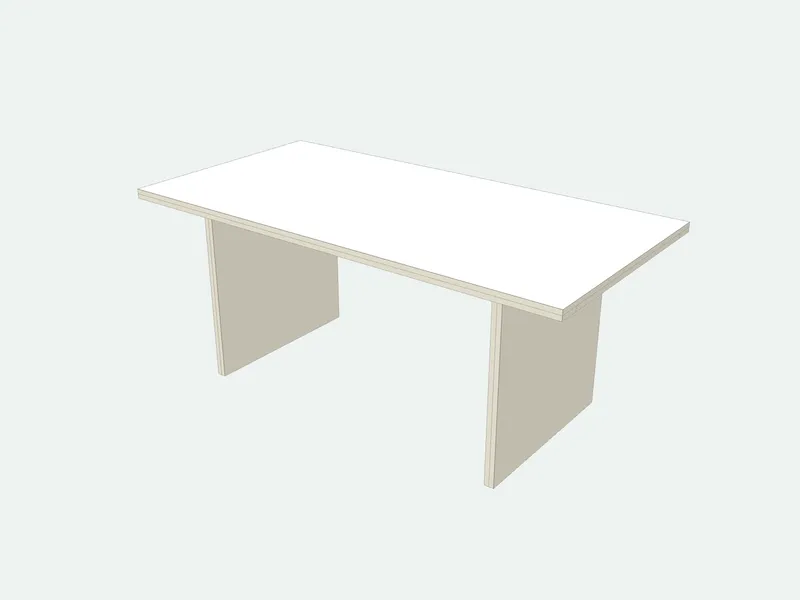
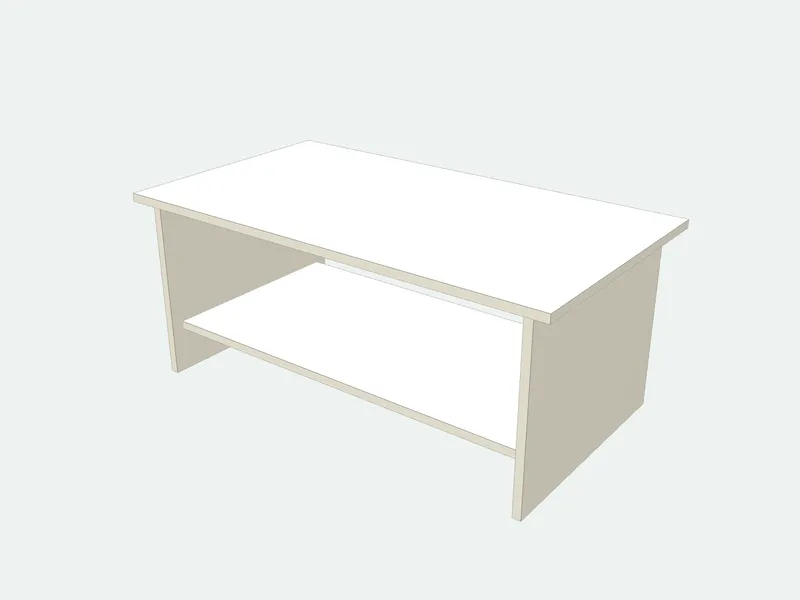
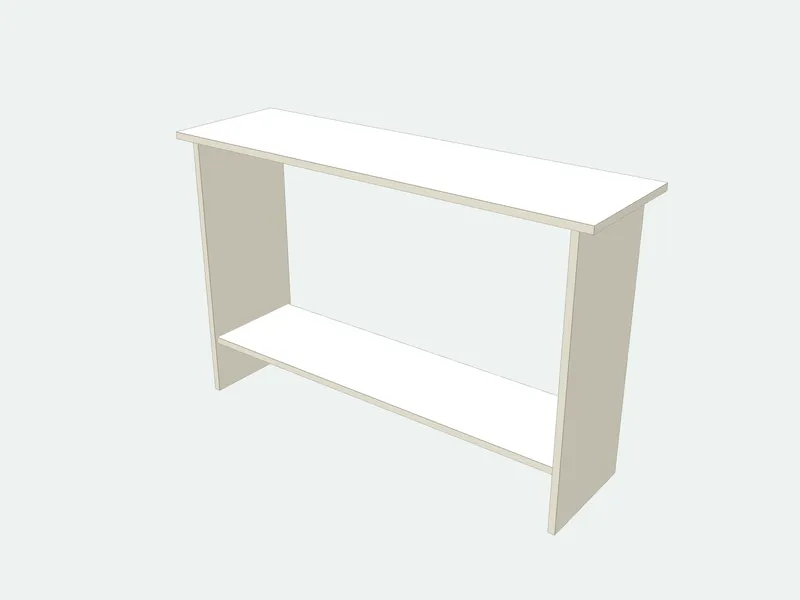
A narrow table for behind the sofa or in the entryway: a long top on two panel legs, a rail under the back edge and a lower shelf for baskets. Shallow enough for a hallway, tall enough to reach the top of the sofa back. In the hall it works as an entrance table, with room for keys on top and shoes or baskets below.
- Default size
- 1200 × 760 × 350 mm
- Parts
- 5 pieces · 4 sizes
- Sheets (2440 × 1220 mm (4 × 8 ft))
- 1 carcass
- Difficulty
- Easy
- Build time
- About 4 hours
- Edge band
- 7.2 m
Cut list (default size)
| Part | Qty | Length | Width | Thick. | Board | Edges |
|---|---|---|---|---|---|---|
| Top · grain | 1 | 1200 | 350 | 18 | Carcass board 18 mm | |
| Leg panel | 2 | 742 | 310 | 18 | Carcass board 18 mm | |
| Back rail | 1 | 1084 | 100 | 18 | Carcass board 18 mm |
Sizes in millimetres; length runs along the grain. Edges: bold lines are banded.
1 more parts, the sheet layout and the cut order are in the full plan.Resize it to any size, print labels and save it in a project.Sign in free to open it
How it is built
- The legs are set in 40 mm from each end of the top.
- The back rail under the top and the lower shelf are screwed between the legs and keep the table square.
- In a hall, fix the back rail to the wall with two small brackets: shallow tables tip forward.
Common mistakes
- Making it deeper than the hallway allows: keep at least 900 mm of walkway.
- Leaving out both the shelf and a low rail: the table sways.
Tools you need
- Track saw or table saw
- Drill/driver
- Edge banding iron
- Sander
Frequently asked questions
How tall should a console table be?
About 750–800 mm (30–32 in) in a hall. Behind a sofa, level with the sofa back or up to 25 mm lower.
How deep should a console table be?
250–400 mm (10–16 in); keep it under 300 mm in a narrow hallway.
How long should a sofa table be?
About two-thirds of the length of the sofa, and never longer than the sofa.
Related guides
Console Table Height and DimensionsStandard console table height is 30–32 in (76–81 cm). See depths and lengths for sofa and entryway console tables, mirror height and the space a hallway needs.Dining Table Height and DimensionsStandard dining table height is 28–30 in (71–76 cm). See counter and bar heights, table sizes for 4, 6 and 8 people, the space per seat and around the table.