 Free
FreeFree account Bathroom cabinet plan
Bathroom Vanity Plans
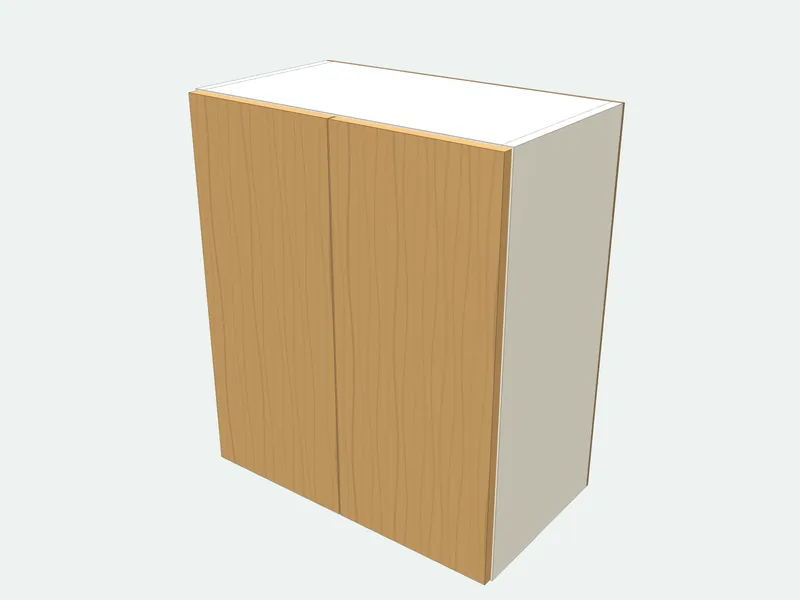
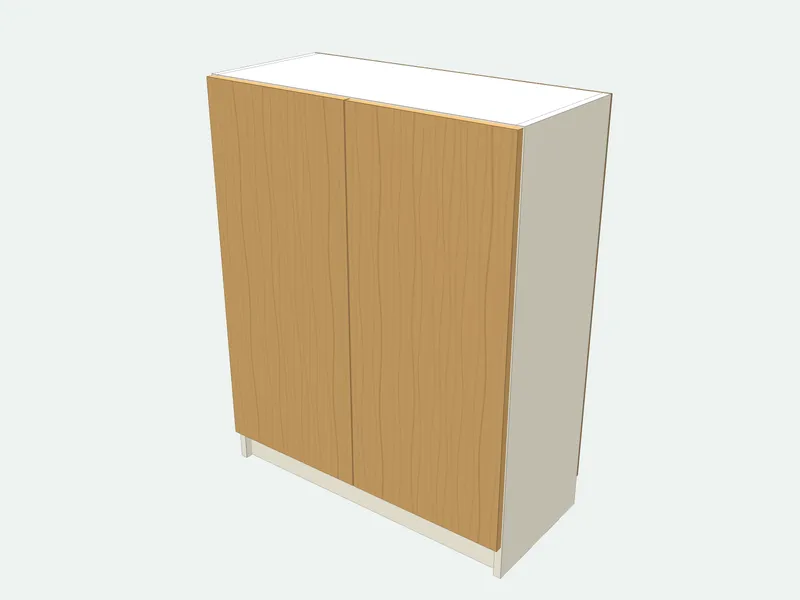
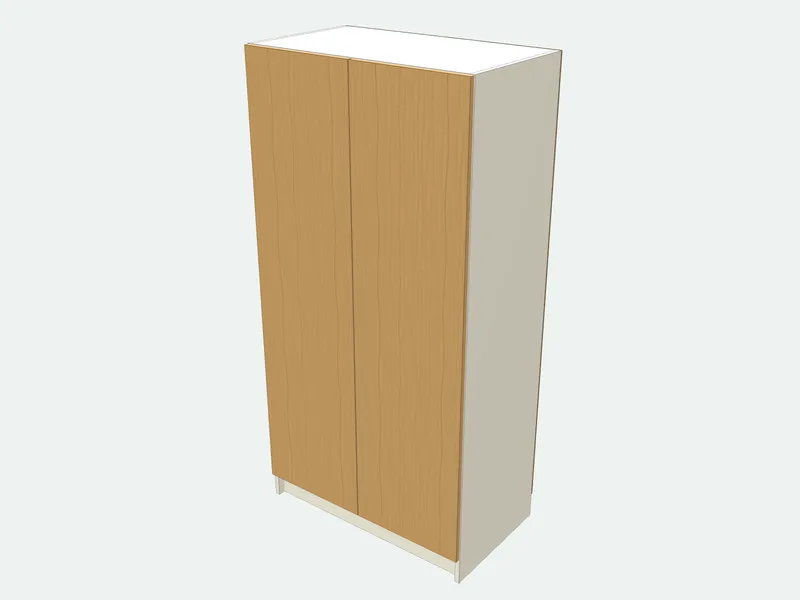
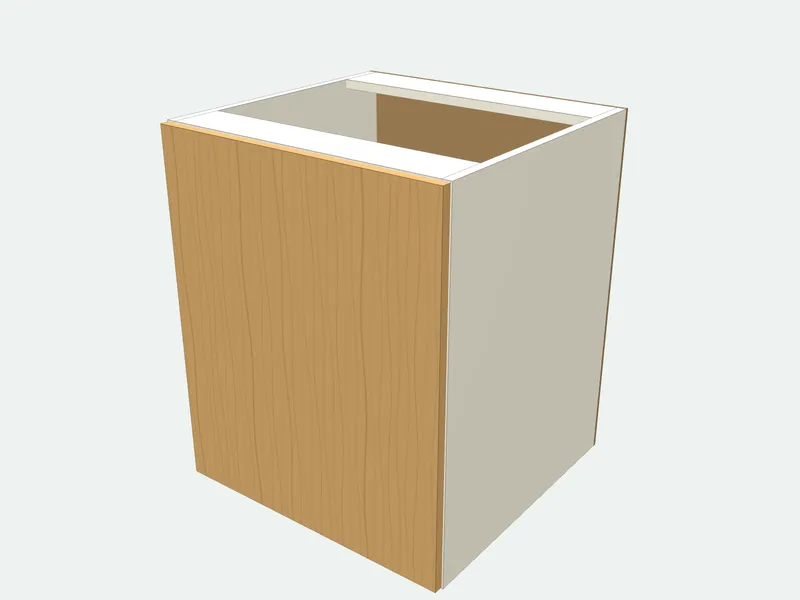
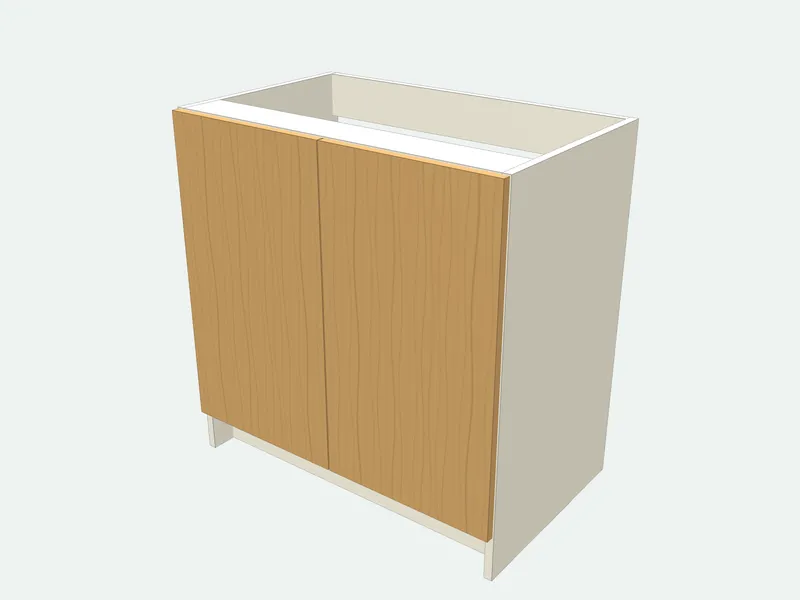
A sink cabinet for the bathroom. The back is left open between two rails so the drain and water pipes pass through, and the cabinet stands on a recessed toe kick so you can stand close to the basin.
- Default size
- 800 × 820 × 480 mm
- Parts
- 9 pieces · 6 sizes
- Sheets (2440 × 1220 mm (4 × 8 ft))
- 1 carcass + 1 door
- Difficulty
- Intermediate
- Build time
- About 6 hours
- Edge band
- 8.4 m
Cut list (default size)
| Part | Qty | Length | Width | Thick. | Board | Edges |
|---|---|---|---|---|---|---|
| Side | 2 | 820 | 480 | 18 | Carcass board 18 mm | |
| Bottom | 1 | 764 | 480 | 18 | Carcass board 18 mm | |
| Front rail | 1 | 764 | 100 | 18 | Carcass board 18 mm |
Sizes in millimetres; length runs along the grain. Edges: bold lines are banded.
3 more parts, the sheet layout and the cut order are in the full plan.Resize it to any size, print labels and save it in a project.Sign in free to open it
How it is built
- The back stays open between a top and a bottom rail so pipes pass through; the rails are where you screw the vanity to the wall.
- The toe kick is 100 mm tall and recessed 60 mm.
- Doors leave a 3 mm gap on every side and between them.
Common mistakes
- Using standard MDF or chipboard: in a bathroom use moisture-resistant board and band every edge.
- Cutting the sink hole before the top is fixed and supported.
Tools you need
- Track saw or table saw
- Drill/driver
- 35 mm hinge bit
- Jigsaw (for the sink cut-out)
Frequently asked questions
What height is a bathroom vanity?
Usually 800–900 mm to the top of the counter; “comfort height” vanities are 860–900 mm.
How deep is a standard vanity?
About 450–550 mm; shallow vanities for small bathrooms are 350–400 mm.
Can I use a vessel basin that sits on the top?
Yes. Lower the cabinet so the rim of the basin ends at 860–900 mm: subtract the basin height and the top from that and enter the result as the height.
Which board should I use in a bathroom?
Moisture-resistant MDF, plywood or melamine-faced board, with every edge banded, and a bead of silicone where the top meets the wall.
Related guides
Bathroom Vanity DimensionsStandard bathroom vanity dimensions: widths from 18 to 72 in, 21 in deep (18 in for small baths), 32–36 in high. Single, double and ADA vanity sizes with clearances.Bathroom Vanity HeightStandard bathroom vanity height is 30–32 in; comfort height is 34–36 in. See vanity depths and widths, heights for vessel sinks and ADA, and sink clearances.Standard Countertop HeightStandard kitchen countertop height is 36 in (91 cm). See bathroom, bar and island heights, countertop depth and overhang, and how base cabinets add up to it.