 Free
FreeFree account Nightstand plan
Nightstand With Drawer Plans
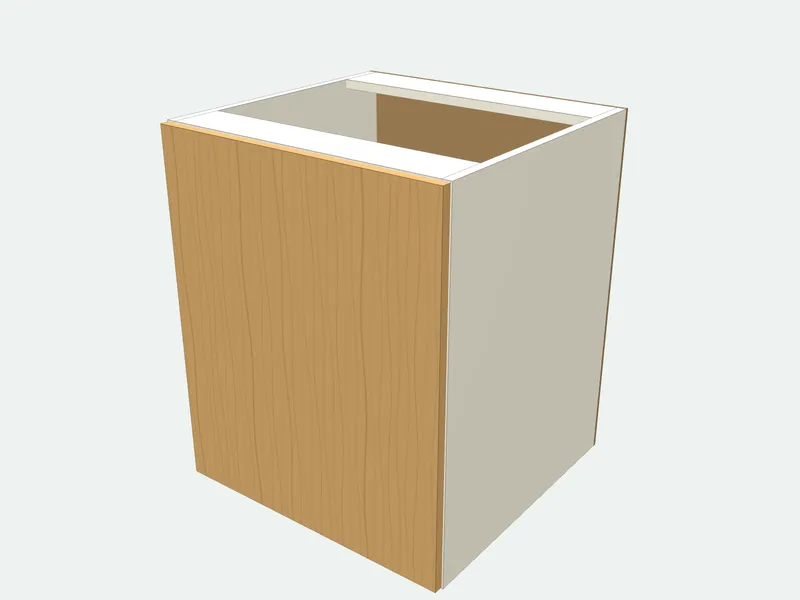
A bedside cabinet with one drawer at the top and an open shelf below. Type the width, height, depth and drawer height: the drawer box is sized for 13 mm side-mount slides and the drawer face keeps an even 3 mm gap. The plan sizes it from your bed and your room.
- Default size
- 450 × 550 × 400 mm
- Parts
- 12 pieces · 8 sizes
- Sheets (2440 × 1220 mm (4 × 8 ft))
- 1 carcass + 1 door + 1 back
- Difficulty
- Intermediate
- Build time
- About 5 hours
- Edge band
- 4.9 m
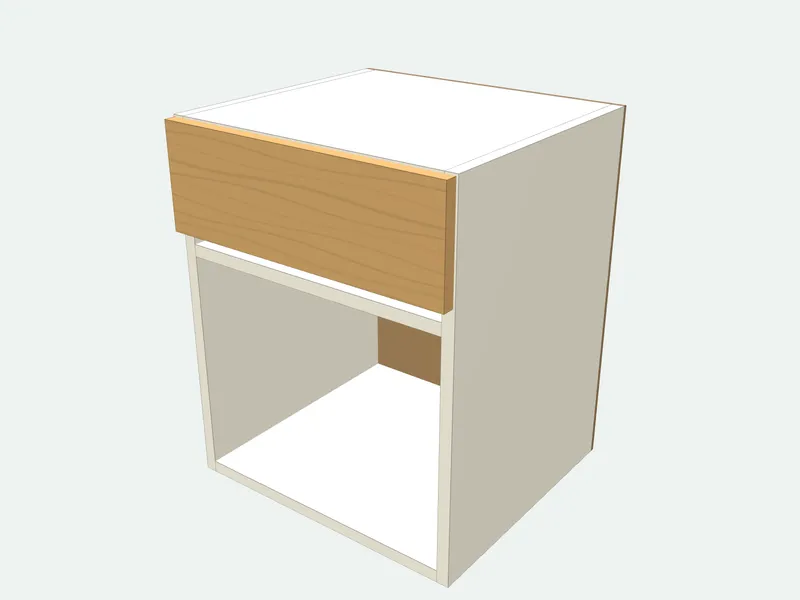
Cut list (default size)
| Part | Qty | Length | Width | Thick. | Board | Edges |
|---|---|---|---|---|---|---|
| Side | 2 | 550 | 400 | 18 | Carcass board 18 mm | |
| Top / bottom | 2 | 414 | 400 | 18 | Carcass board 18 mm | |
| Shelf | 1 | 414 | 400 | 18 | Carcass board 18 mm |
Sizes in millimetres; length runs along the grain. Edges: bold lines are banded.
5 more parts, the sheet layout and the cut order are in the full plan.Resize it to any size, print labels and save it in a project.Sign in free to open it
How it is built
- Drawer box = inside width − 26 mm (two 13 mm slides).
- Drawer box is 40 mm lower than the opening.
Common mistakes
- Sizing the drawer box to the opening and forgetting the slides.
Tools you need
- Table saw
- Drill/driver
- Drawer slide jig
- Edge banding iron
Frequently asked questions
What height should a nightstand be?
Level with the top of your mattress, or within 50 mm of it: usually 550–700 mm.
What slides does the drawer use?
Side-mount ball-bearing slides that need 12.7 mm (1/2 in) on each side. Pick the length closest to, but not longer than, the drawer box.
Can I have more drawers?
For two or more drawers, use our dresser plan, which builds 2 to 7 drawers from 600 mm tall.
Related guides
Bed Frame DimensionsBed frame dimensions for every size: twin, full, queen, king and California king in inches, feet and cm, plus platform bed heights and room clearances.Cabinet Parts Names ExplainedNames of kitchen cabinet parts explained with sizes: sides (gables), bottom, stretchers, toe kick, back, shelves, doors and drawer parts. With a free cut list.Drawer Slide TypesDrawer slide types compared: side-mount ball-bearing, undermount, center-mount, roller and wooden runners, with sizes, clearances and load ratings for each.