 Free account
Garage Cabinet Plans
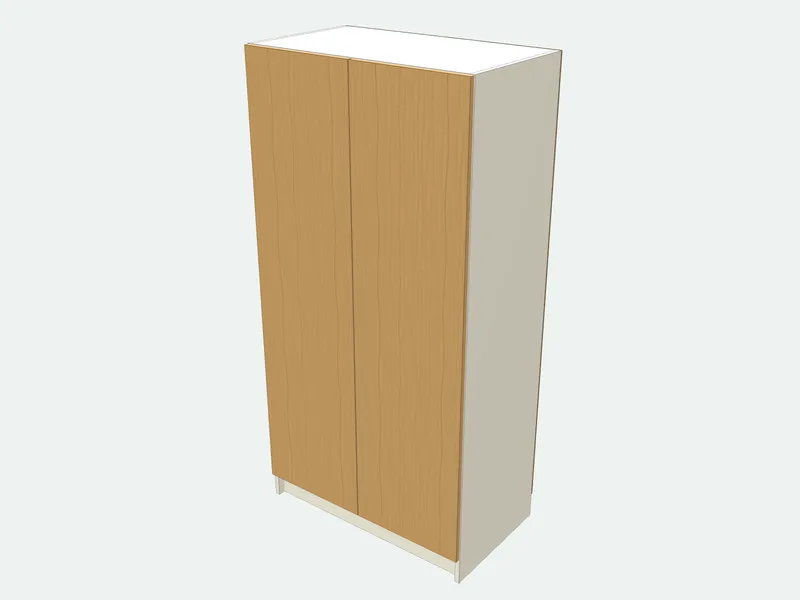
These garage cabinet plans build tall, deep storage cabinets from sheet goods: adjustable shelves for paint, tools and boxes behind doors that keep the dust out. Enter the size of your wall and every panel, shelf and door is calculated.
Garage Cabinet Plans
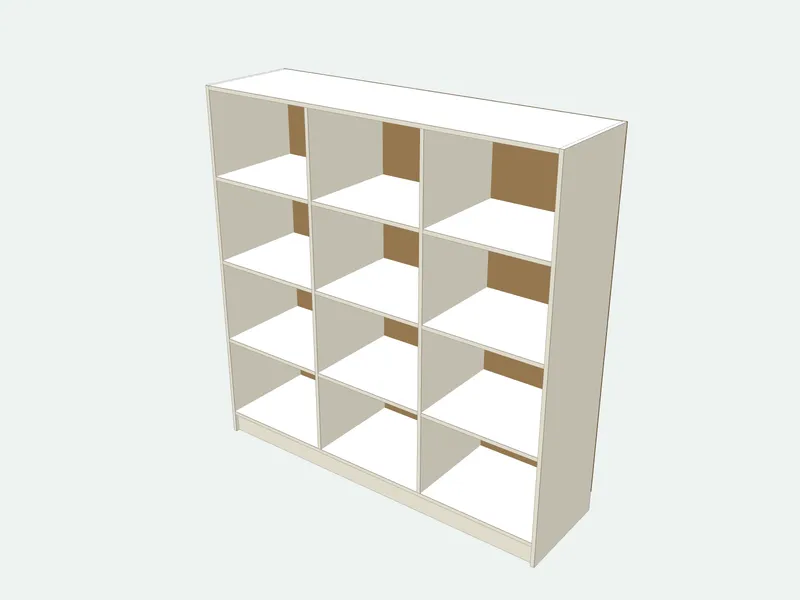
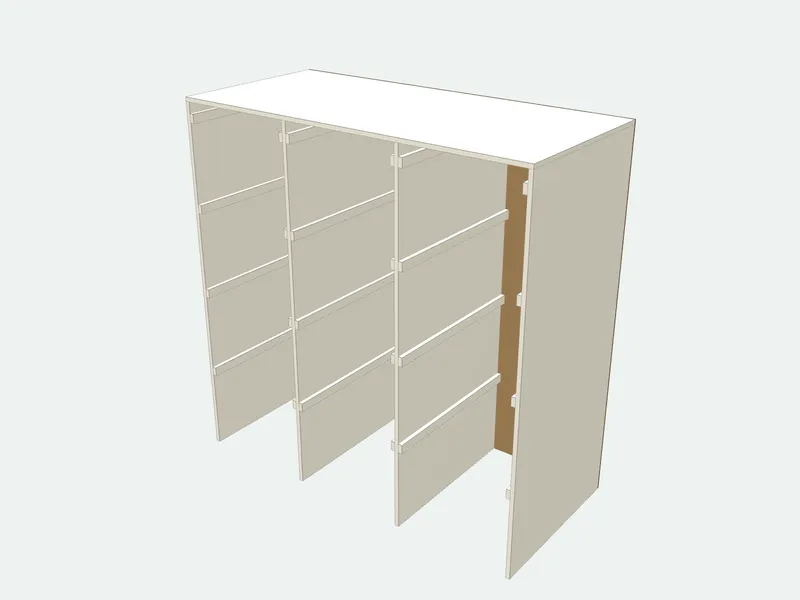
Garages are damp and floors are uneven: the cabinets stand on a plinth, and melamine or plywood resists humidity better than raw MDF. Screw tall cabinets to the wall studs.
They work just as well in a workshop. For plastic bins, the tote storage rack holds each tote by its rim like a drawer.
Typical garage cabinet sizes
| Dimension | Metric | Imperial |
|---|---|---|
| Height (tall cabinet) | 1800–2200 mm | 72–87 in |
| Depth | 450–600 mm | 18–24 in |
| Width of one cabinet | 600–1200 mm | 24–48 in |
| Shelf spacing | 300–400 mm | 12–16 in |
Guides
Cabinet Hinge TypesThe main cabinet hinge types explained: concealed European hinges in full overlay, half overlay and inset, plus face frame, butt, piano, pivot and lift-up hinges.French CleatTwo strips bevelled at 45° that lock a cabinet, shelf or headboard to the wall: what a French cleat is, how to make one from plywood and how to space a tool wall.How to Build a CabinetHow to build a cabinet from plywood, MDF or melamine, step by step: size it, make the cut list, cut and edge band, drill, assemble the box and fit the doors.How to Build a ShelfHow to build a shelf on a wall, in the garage or in a corner: cleats and brackets into studs, garage shelving, corner shelves and safe spans.
Frequently asked questions
What is the best material for garage cabinets?
Plywood or melamine-faced board. Seal raw edges and keep the cabinet off the concrete with a plinth or legs.
How deep should garage cabinets be?
About 450–600 mm: deep enough for paint cans and tool cases, shallow enough to reach the back.