 Free account
Free account Bed plan
Bunk Bed Plans
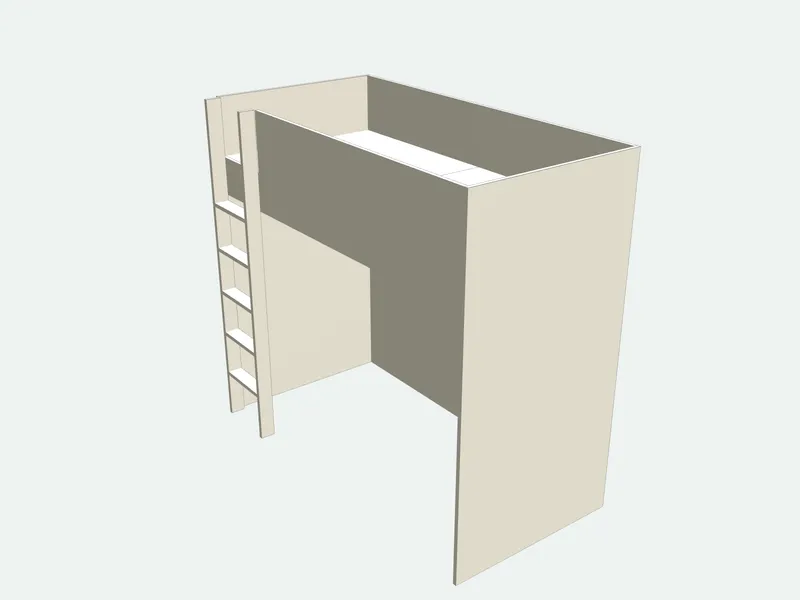
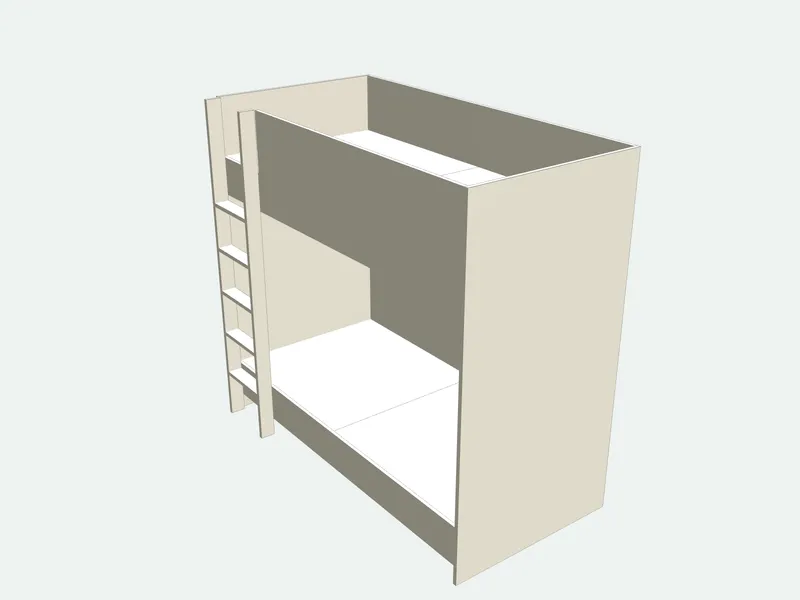
A bunk bed for two single mattresses, built from 18 mm plywood. Two solid end panels carry both decks, a panel on the wall side braces the frame between the beds, and the top bunk gets guard rails on both sides and a ladder. Enter the mattress size and the deck heights; every part follows. It suits children’s bunk beds and simple twin over twin bunks alike: type the mattress size and every part follows. How to build a bunk bed safely is covered below: guard rail height, the ladder and the space between the bunks. Every cut is straight.
- Default size
- 900 × 1900 × 300 mm
- Parts
- 26 pieces · 11 sizes
- Sheets (2440 × 1220 mm (4 × 8 ft))
- 7 carcass
- Difficulty
- Advanced
- Build time
- About 14 hours
- Edge band
- 38.4 m
Cut list (default size)
| Part | Qty | Length | Width | Thick. | Board | Edges |
|---|---|---|---|---|---|---|
| End panel | 2 | 1810 | 946 | 18 | Carcass board 18 mm | |
| Upper side rail | 2 | 1910 | 200 | 18 | Carcass board 18 mm | |
| Lower side rail | 2 | 1910 | 200 | 18 | Carcass board 18 mm |
Sizes in millimetres; length runs along the grain. Edges: bold lines are banded.
8 more parts, the sheet layout and the cut order are in the full plan.Resize it to any size, print labels and save it in a project.Sign in free to open it
How it is built
- Use 18 mm plywood for every part: not MDF or chipboard.
- Guard rails on both sides of the top bunk stand at least 127 mm (5 in) above the mattress; the open side leaves a 380 mm (15 in) gap for the ladder.
- The wall-side panel runs from the lower deck to the upper rail and braces the frame along its length: screw it to both end panels and to the rails.
- Screw the end panels to the wall studs. The top bunk is not for children under 6 years old.
Common mistakes
- Leaving less than 750 mm above the lower mattress: nobody can sit up in the bottom bed.
- Using a thicker mattress on top than planned: the guard rail must stay 127 mm above it.
- Skipping the wall fixing: a loaded bunk bed with someone on the ladder pushes hard sideways.
Tools you need
- Track saw or panel saw
- Drill/driver
- Clamps
- Stud finder
- Sander
Frequently asked questions
How much space do you need between bunks?
At least 750 mm (30 in) between the lower mattress and the underside of the upper bunk, so the lower sleeper can sit up. The plan warns you when there is less.
How tall must the guard rails be?
Their top must be at least 127 mm (5 in) above the upper mattress, on both sides, with the gap for the ladder no wider than 380 mm (15 in).
What mattresses fit?
Single mattresses 800–1000 mm wide and 1900–2050 mm long, including US twin (38 × 75 in) and twin XL (38 × 80 in). Use a thin mattress, 100–200 mm, on the top bunk.
How high should the ceiling be?
Leave about 750 mm between the top mattress and the ceiling: with the upper deck at 1500 mm, a ceiling of about 2450 mm or more.
Related guides
Bed Frame DimensionsBed frame dimensions for every size: twin, full, queen, king and California king in inches, feet and cm, plus platform bed heights and room clearances.Bunk Bed DimensionsStandard bunk bed dimensions for twin, full and queen bunks: footprint, height, space between bunks, guardrails and the ceiling height you need, in inches and cm.Loft Bed DimensionsLoft bed dimensions for twin, twin XL and full mattresses: frame sizes, the height of low, mid and high lofts, the ceiling height you need and safe guardrails.